

An uneven floor doesn’t automatically need replacement. Uneven floor repair solutions in Jacksonville, Arkansas, depend on the cause: the concrete slab may have lost support, or another part of the flooring system may be involved. The right repair addresses the cause and affected area, not just the visible dip.
It’s understandable to want a clear cost before deciding what to do. The repair price depends on the floor type, extent of unevenness, access to the affected area, and work needed to restore stable support. This guide covers common causes, factors that shape repair costs, and how professionals assess slab-leveling options, including polyurethane foam injection. You’ll also learn what to expect from residential and commercial repairs so you can make an informed decision for your Jacksonville property.
In Jacksonville, Arkansas, rainfall can move soil around concrete slabs when water drains toward or beneath them. Poorly compacted fill or base layers can also develop voids or soft spots. As support changes, a slab may settle, tilt, crack, or leave a gap underneath. These conditions can affect interior concrete floors as well as driveways, sidewalks, and patios.
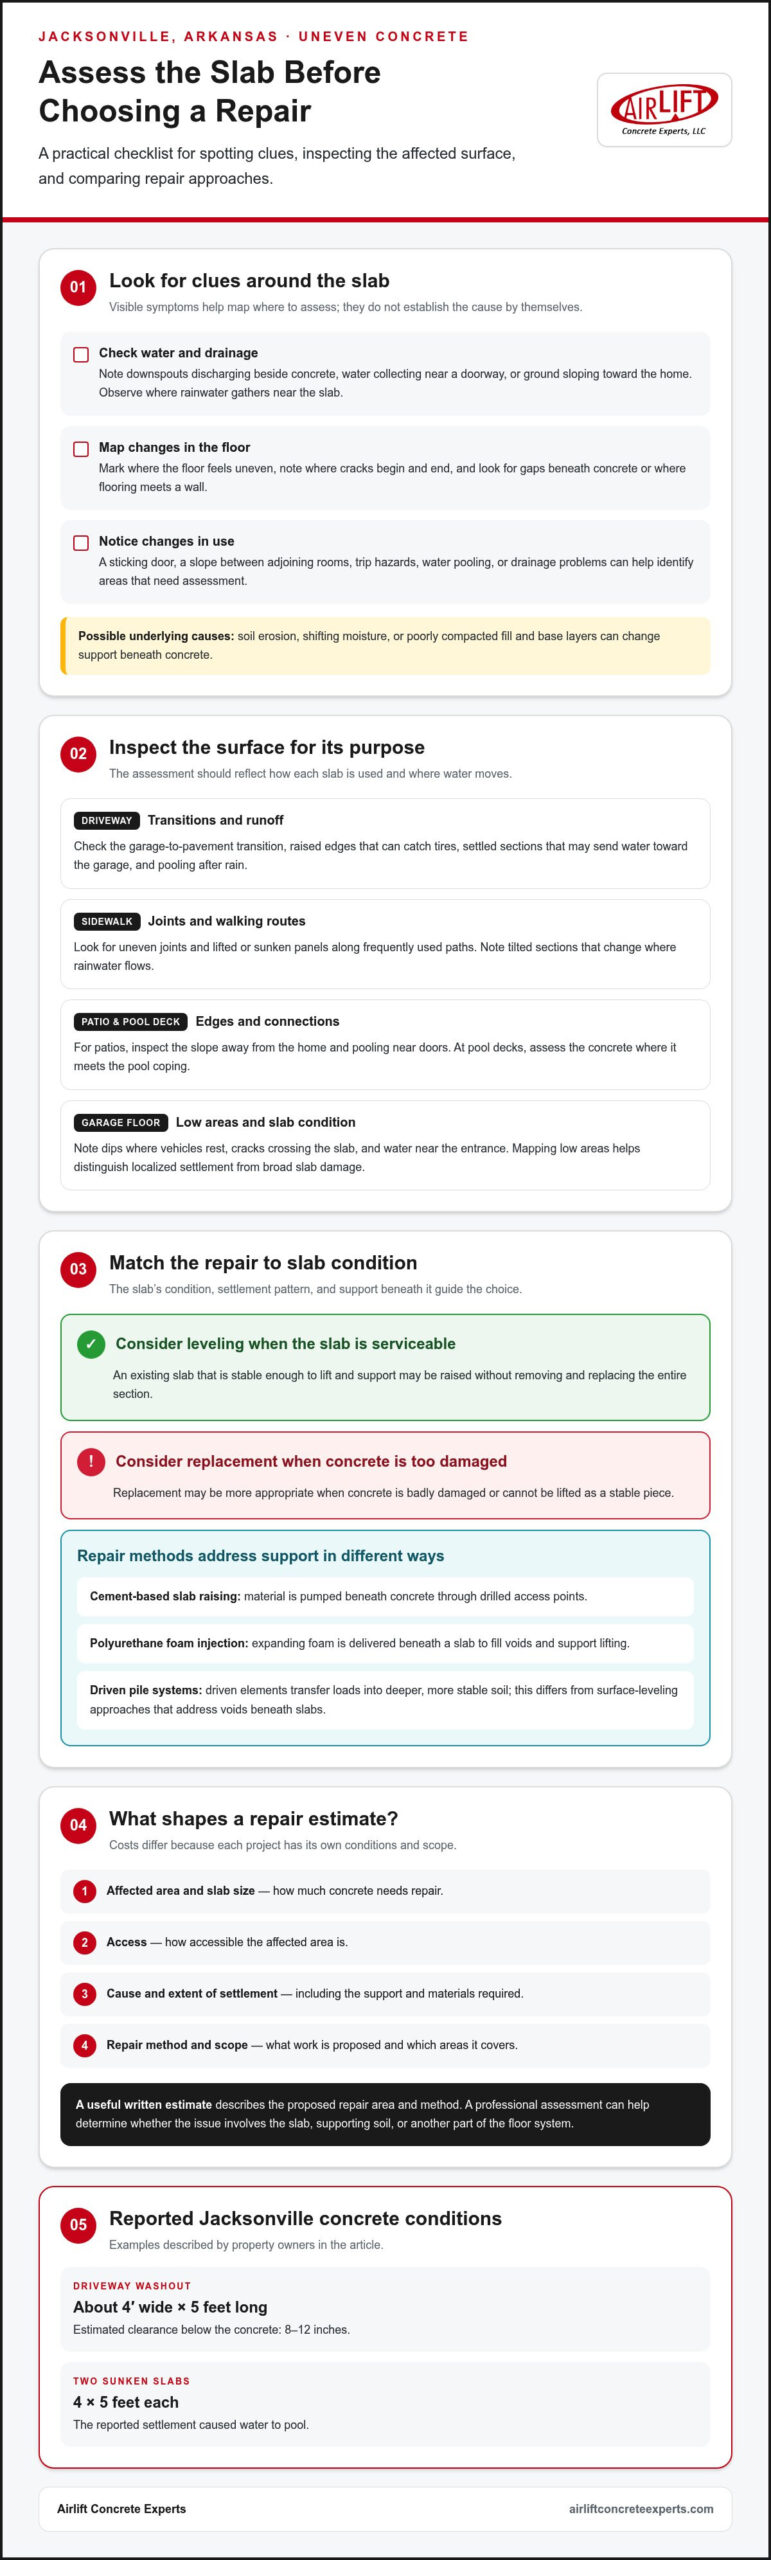
Drainage patterns offer useful clues. Check whether downspouts discharge beside a slab, water collects near a doorway, or the ground slopes toward the home. Moisture changes can cause some soils to expand or contract, shifting support beneath concrete. For example, a low spot near a garage entrance can direct water toward the building instead of away from it.
Inside, note where the floor slopes and whether cracks or gaps appear nearby. Changes between adjoining rooms, a sticking door, or a visible gap where flooring meets a wall can help map the affected area. Sunken concrete may also create trip hazards, water pooling, or drainage problems. These signs help identify areas to assess, but don’t establish the cause on their own.
Start by recording visible symptoms and checking nearby drainage. Mark where the floor feels uneven, note where cracks begin and end, and observe whether rainwater gathers near the slab. A professional assessment can determine whether the cause involves the slab, supporting soil, or another part of the floor system. Let that diagnosis guide the repair plan instead of treating only the surface.
Concrete leveling may suit an existing slab that is stable enough to lift and support. Raising a serviceable slab can avoid removing and replacing the entire section. Replacement may be more appropriate when concrete is badly damaged or can’t be lifted as a stable piece. The slab’s condition, settlement pattern, and support beneath it help determine the right approach.
Traditional slab-raising methods pump cement-based material beneath concrete through drilled access points. Polyurethane foam injection delivers expanding foam beneath a slab to fill voids and support lifting. Because the materials and project conditions differ, an assessment should establish which method suits the concrete and its underlying support. Don’t choose a method solely because a crack is visible.
For driveways, sidewalks, and patios in Jacksonville, Arkansas, inspect uneven transitions, settled edges, and water flow alongside visible cracks. Compare affected concrete with nearby sections, then record pooling after rain. A written estimate should describe the proposed repair area and method. A useful plan addresses the cause of settlement, not just the cracks or uneven surface that first drew attention.
Each outdoor slab has a different purpose, so its leveling assessment should reflect how people use it. On a Jacksonville driveway, check the transition between the garage and pavement, then note where rainwater collects. A raised edge can catch tires, while a settled section may direct runoff toward the garage. The repair plan should address both the slab’s level and its drainage path. Replacement may be appropriate when concrete is too damaged or unstable to raise as a sound section.
Sidewalks need attention at uneven joints and along frequently used walking routes. A lifted or sunken panel can interrupt a smooth path, while a tilted section can change where rainwater flows. For a patio, inspect the slope away from the home and note pooling near doors. Pool decks also need careful assessment around the pool edge, where the concrete meets the coping. Leveling should account for these connections rather than treating every slab as an isolated panel.
Garage floors call for a different inspection. Look for dips where vehicles rest, cracks crossing the slab, and water collecting near the garage entrance. A technician can map low areas and assess whether the concrete is suitable for lifting. This helps distinguish localized settlement from broad slab damage and define the repair area without raising unaffected concrete unnecessarily.
Driven pile systems offer another way to support settled concrete or structures. They use driven elements to transfer loads into deeper, more stable soil. This differs from surface-leveling approaches, which address voids beneath slabs. A pile system may suit certain foundation-support problems, but it isn’t automatically the right choice for a driveway, patio, or sidewalk. The slab’s condition, settlement, and structure involved all matter.
Water management belongs in the plan, too. Leveling can restore a slab’s position, but waterproofing or drainage corrections may also matter where water repeatedly reaches the same area. Identify downspouts, low landscape areas, and joints that channel runoff toward concrete. Then compare the proposed repair scope with those site conditions. If a settled driveway or sidewalk is affecting access, explore sidewalk and driveway leveling as a targeted repair option. Clear observations help connect the surface problem with the method selected.
A Jacksonville property owner reported a driveway washout about 4′ wide and 5 feet long, with an estimated 8-12 inches of clearance below the concrete. Another Jacksonville property owner reported two concrete slabs measuring 4×5 each that had sunk and caused water to pool.
In Jacksonville, floor repair costs depend on the cause, affected area, access, and repair method. A settled concrete slab needs a different approach from sagging wood flooring. For concrete leveling, the project price depends on slab size, access, extent of settlement, and materials required. Airlift Concrete Experts provides a free estimate and inspection. These factors explain why estimates can differ.
Soil and foundation movement can affect several rooms or concrete slabs. In Jacksonville, rainfall can erode support beneath a slab, while changes in soil moisture can cause some soils to expand or contract. Before comparing repair scopes, identify whether the floor problem comes from the slab, soil beneath it, foundation, or damaged floor framing. The cause determines which work can address the problem.
The right method depends on the structure: leveling can lift a settled concrete slab, joist repair can address weakened or sagging wood framing, and foundation stabilization can support a moving foundation. These methods solve different problems, so first identify what has shifted or weakened. A repair plan should explain the cause, work area, and how the proposed method addresses it.
Foundation repair costs reflect the extent of movement, site access, soil conditions, and the number and type of supports needed. Pier installation, for example, requires work at the foundation and depends on where support is needed. Compare estimates by their stated scope, materials, installation steps, and excluded work. Totals can be difficult to compare when the repair areas differ.
When choosing a Jacksonville repair contractor, compare written assessments, proposed methods, project scope, and warranty terms. Review what each warranty covers, its exclusions, transferability, and duration. These details help you compare the protection offered rather than relying on a general promise. Ask for the estimate to distinguish concrete slab leveling from foundation stabilization or interior floor work.
Jacksonville permit and Florida Building Code requirements depend on the repair’s scope. Work affecting structural components may involve local permitting or code review, while surface-level repairs can follow different requirements. The project description and work performed determine which rules apply, so don’t assume every uneven-floor repair follows the same process.
Settlement in a concrete slab may call for lifting rather than foundation piers; broader foundation movement needs a different assessment. Keep notes on affected rooms, sticking doors, visible cracks, and changes across the floor. These observations help connect symptoms with the likely repair category and make estimates easier to compare.
Residential and commercial slab repair starts by identifying where concrete has settled and what the movement affects. A repair plan should account for the slab, floor coverings, and nearby parts of the property.
Inside a home, look for a sloping floor, new cracks, or a gap where flooring meets a wall. Doors that begin sticking or a visible change between adjoining rooms can also help pinpoint movement. Record affected areas and note whether symptoms appear together. These observations help distinguish a localized floor concern from settlement affecting a broader area.
Residential or commercial slab repair may involve lifting and supporting settled concrete or addressing damaged sections. The slab’s condition, settlement pattern, and access to the work area guide the approach. A written estimate should identify the affected concrete, proposed method, and any related work. Consider how the repair may affect nearby flooring, doors, or other parts of the property.
Self-leveling compound can smooth minor surface variations, but it doesn’t correct a moving slab or restore lost support beneath concrete. If a floor slopes because its slab has settled, or the surface continues to change, a professional assessment can identify the cause and appropriate repair. Compound may suit surface preparation, but not every structural problem.
A sloping or bouncy floor can create a trip or fall risk, especially where people cross between rooms. Uneven concrete can also contribute to water pooling or drainage problems. If the floor changes near a doorway, mark the location and keep the walking path clear while arranging an assessment. The repair plan should consider potential effects on other parts of the home.
Whether flooring needs to be removed depends on the repair method and access needed to reach the slab. Tile, carpet, or other coverings may conceal cracks or prevent access to the affected concrete. Before work begins, identify which areas need clearing and how the repair may affect flooring edges, thresholds, and baseboards. Include these details in the work scope rather than assuming all floor coverings need removal.
Residential and commercial properties differ in how people use each space. A home may need attention around a hallway or room transition, while a commercial building may have regular foot traffic across a larger slab. In either setting, document the location of settlement, visible cracks, and nearby doors or equipment. These details help define the repair area and plan access around the affected space.
For a lasting repair, the chosen method must address the cause, not just disguise the uneven surface. Compare the assessment, work area, access requirements, and possible effects on adjoining property before approving a repair scope. Clear documentation helps homeowners and property managers understand what the proposed slab work covers.
Polyjacking uses expanding polyurethane foam to lift settled concrete and fill gaps beneath it. A technician injects the material through small access holes in the slab, then monitors the surface as the foam expands. The goal is controlled lifting and renewed support, not simply covering visible cracks. This method may suit a sunken driveway panel, sidewalk section, patio, or concrete floor.
The process begins with assessing the slab and surrounding areas. The technician identifies low spots, cracks, slab edges, and the likely direction of movement. Next, injection points are selected to reach voids beneath the concrete. Foam enters those spaces and expands, helping raise the slab toward the desired level. Monitoring the lift during the process helps limit unwanted movement in connected sections.
Polyurethane foam injection uses a different material from cement-based slab-raising methods. The slab’s condition and repair goals matter because materials behave differently as they fill voids. Foam injection can address lost support beneath an intact section, while extensive concrete damage may call for another repair plan. A structural foundation problem also requires a different assessment from a settled surface slab.
Polyjacking may suit a concrete panel that has settled but remains stable enough to lift. It can help restore a more even transition between adjacent sections and reduce pooling caused by a low area. The method can’t correct every cause of sinking. Ongoing drainage problems, unstable soil, or damage extending beyond the slab can affect the repair plan and surrounding areas.
Before approving work, ask for the repair scope to identify the affected slab, injection locations, and intended leveling outcome. Check whether cracks or joints need separate attention and whether drainage or nearby construction affects the work area. A clear estimate should distinguish lifting from replacement and describe any related work. These details make it easier to compare the proposed method with the visible damage.
After lifting, inspect the slab edges, transitions, and water flow around the repaired area. Note any remaining low spots or cracks for the project record. Polyurethane Concrete Leveling applies this injection approach to concrete slabs that need raising and support. If sinking concrete is disrupting a driveway, sidewalk, or floor, request an assessment for concrete leveling to discuss whether polyjacking fits the repair.
Airlift Concrete Experts provides Polyurethane Concrete Leveling for sunken slabs that need lifting and support. If a concrete floor feels uneven or a slab has settled, this service may address the concrete itself rather than the floor covering. The right approach depends on the slab’s condition and the cause of settlement.
For interior concrete floors, Airlift Concrete Experts provides Interior Floor Leveling to address uneven areas. Concrete raising and Commercial Concrete Lifting serve other slab-leveling needs across residential and commercial properties. An assessment helps clarify whether the visible problem involves a liftable slab or a different structural concern, so the repair matches the issue.
For guidance on a settled concrete floor or slab, contact Airlift Concrete Experts to discuss your repair needs.
A changing floor deserves a clear plan, not guesswork. Before arranging work, note where the surface feels uneven, whether cracks have changed, and how the area is used each day. These details help focus the discussion on a repair that suits your property. If you’re weighing uneven floor repair solutions in Jacksonville, start by identifying whether the concern involves a concrete slab or another part of the floor system.
Airlift Concrete Experts offers Polyurethane Concrete Leveling, Concrete raising, and Commercial Concrete Lifting. These services address settled concrete in residential and commercial settings, giving property owners a practical next step when a slab needs attention. The repair approach depends on the affected concrete and the work required.
Share what you’ve observed and discuss the slab’s condition with a concrete leveling specialist. Contact Airlift Concrete Experts today to talk through your concrete repair needs and move forward with a clearer plan.
Uneven floors can result from shifting soil, moisture changes, damaged framing, or gaps beneath concrete. In Jacksonville, Arkansas, heavy rainfall can erode soil supporting a slab, while poorly compacted fill can settle and leave soft spots. Wood floors may feel uneven for different reasons, including damaged subflooring. Note where the slope appears and whether nearby doors, walls, or exterior slabs show changes.
The location and pattern of symptoms offer useful clues, but don’t establish a diagnosis by themselves. A floor over a crawl space may feel springy where framing or supports have shifted; a concrete slab may show cracks or settled transitions. Localized softness beneath one section of flooring can point to subfloor damage. Record where the floor dips and whether nearby doors or walls have changed.
The cost depends on the cause and repair scope, including floor type, affected area, access, and whether work involves concrete leveling, subfloor repairs, or structural stabilization. For homeowners comparing uneven floor repair solutions in Jacksonville, the repair method and affected area help shape the estimate. Describe the symptoms, identify affected rooms, and note visible cracks or pooling so the assessment can account for the work needed.
A professional assessment in Jacksonville, Arkansas, can compare floor elevations, inspect visible cracks and transitions, and look for related changes such as sticking doors. Accessible areas beneath the floor or outside the home may also provide clues about drainage patterns and slab movement. Before an assessment, mark uneven spots and note when symptoms began or changed. This record helps connect floor conditions with observable signs around the property.
Drainage and moisture conditions can affect how well a floor system or slab is supported. Persistent crawl-space moisture can affect wood components, while poor drainage may keep soil wet or direct water toward a foundation. Soil moisture changes can also lead to expansion or contraction. For uneven floor repair solutions in Jacksonville, Arkansas, noting recurring damp areas, water paths, or seasonal changes can help explain conditions around the affected floor.

 Call Now