

Concrete slabs usually sink when the soil beneath them loses support, not because the concrete suddenly fails. Preventing concrete slabs from sinking starts with removing soft or unsuitable soil before construction, replacing it with properly prepared fill, and directing water away from the slab. Regular inspections can also reveal settlement early, when the cause may be easier to address.
Uneven floors, widening cracks, gaps at walls, or new pooling can point to shifting soil beneath an industrial slab. Poor drainage, leaking pipes, changing soil moisture, and nearby tree roots can all contribute. Spotting movement is only the first step: understanding its cause is essential.
This guide explains why industrial slabs settle, how drainage and roots affect support, and which preventive steps can reduce risk. It also covers polyurethane foam leveling, factors that affect the work involved, and its limits. Lifting can restore a slab’s position, but it doesn’t fix every drainage or soil problem behind the settlement. Knowing the difference helps property owners choose a practical next step and protect the slab’s long-term function.
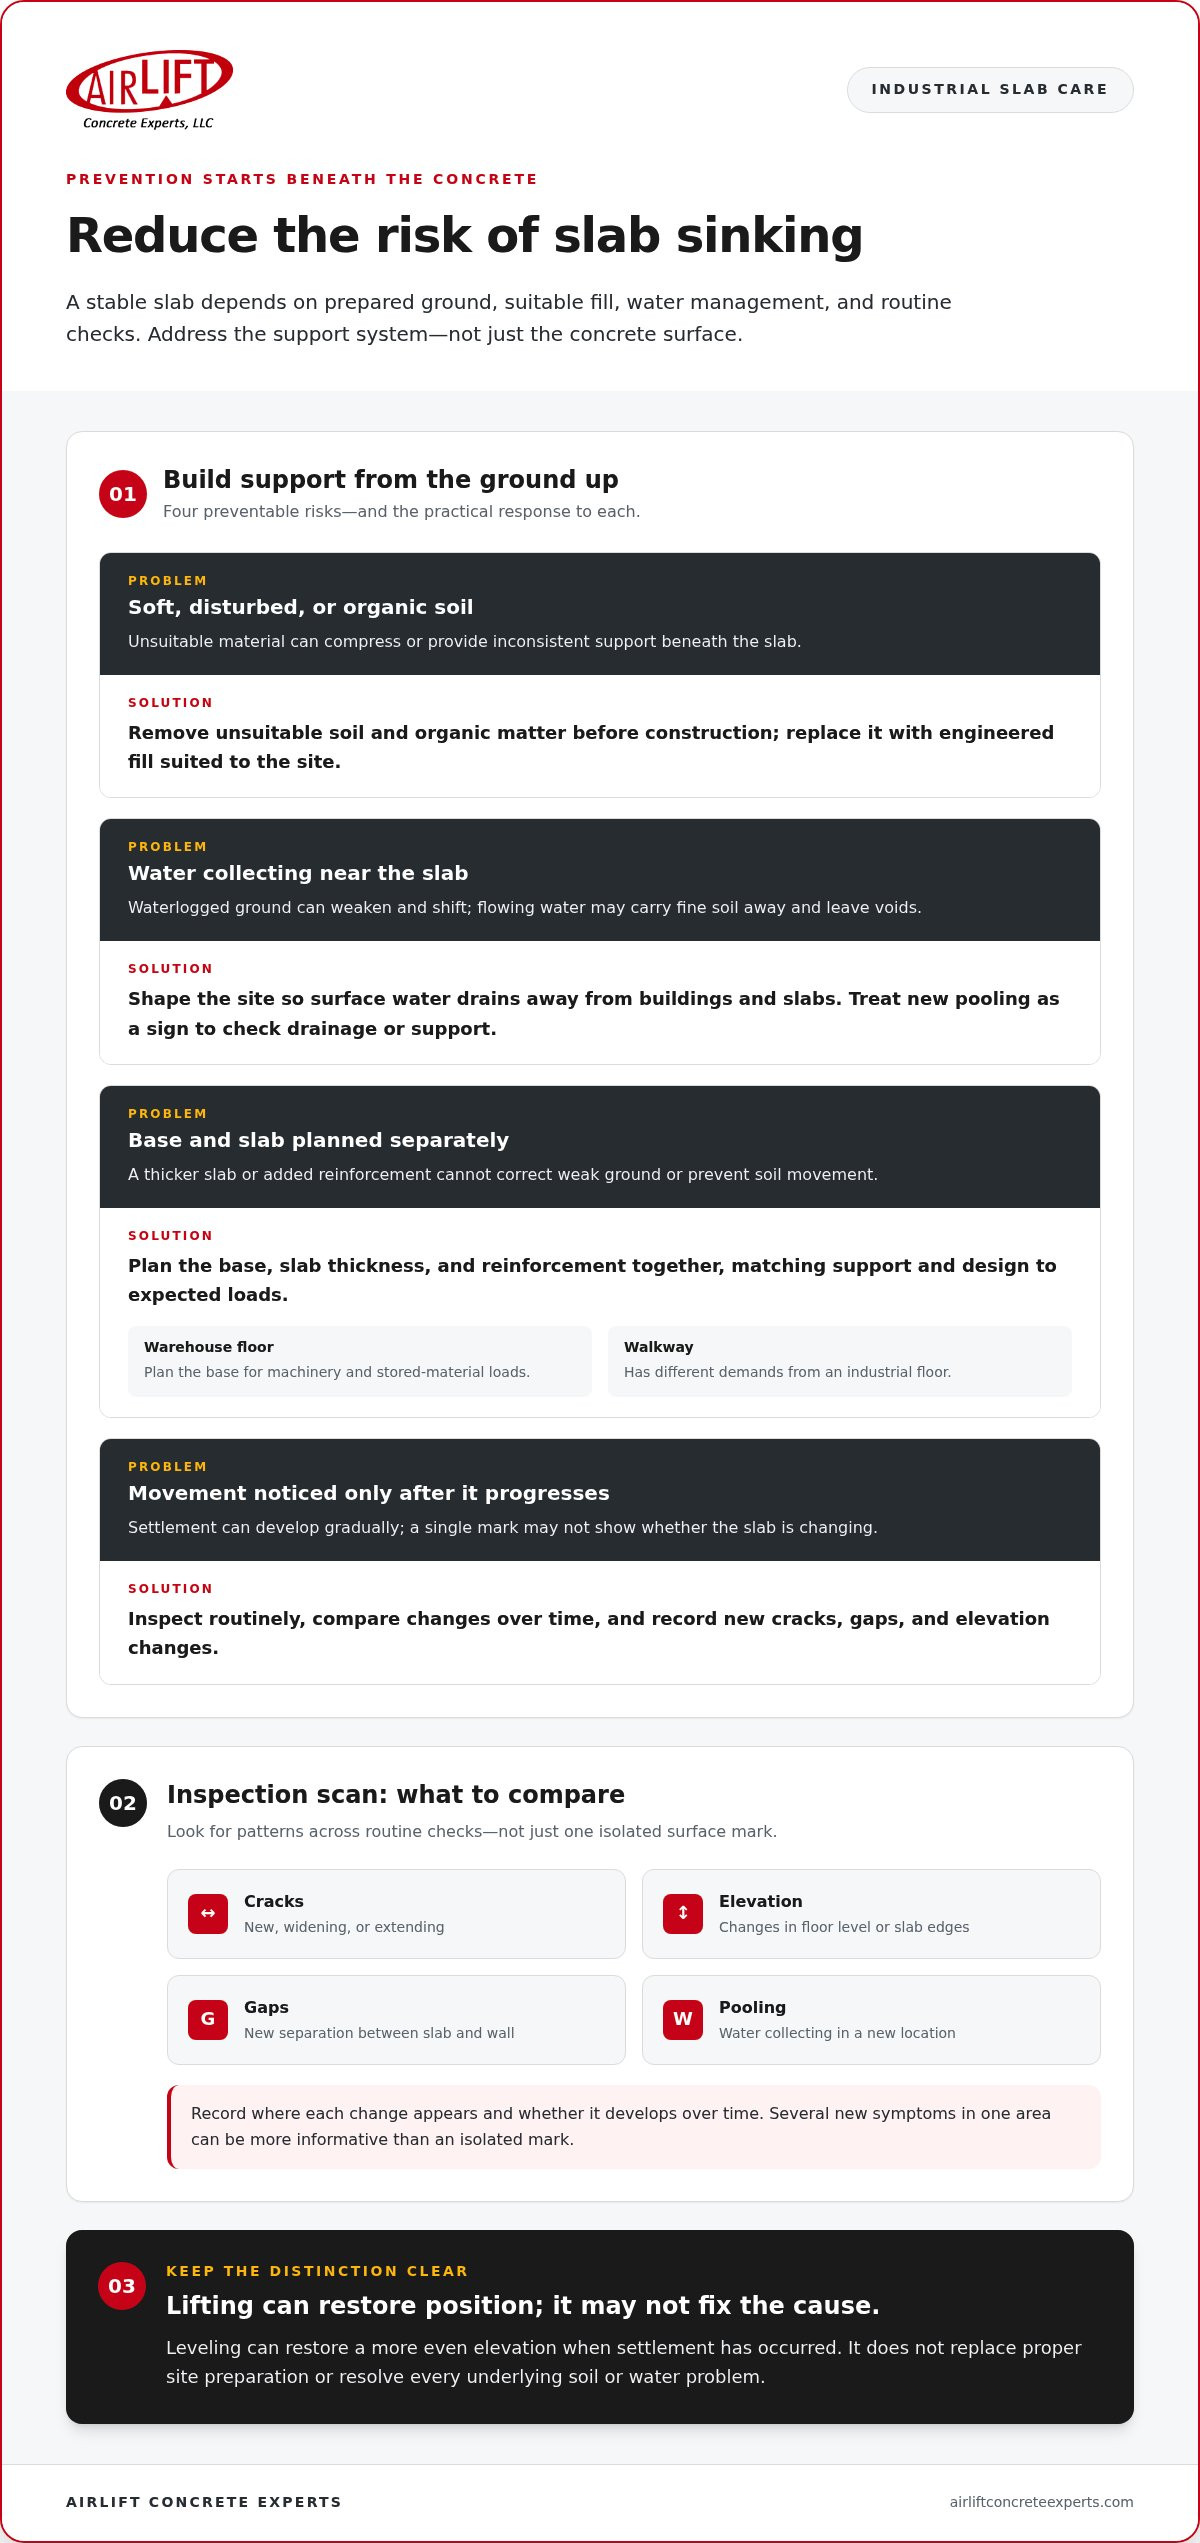
Preventing concrete slabs from sinking starts with understanding the ground that will support them. Soil bearing capacity describes how well the ground carries a slab and its loads. Dense, stable soil generally supports concrete more consistently than soft, disturbed, or organic material. Reactive clay can expand when wet and shrink as it dries, changing support beneath a slab. Before construction, remove unsuitable soil and organic matter.
Replace excavated material with engineered fill suited to the site and its intended use. A warehouse floor carrying machinery needs a base planned for those loads, while a walkway has different demands. If fill compresses unevenly, one area may settle while nearby sections remain supported. Waterlogged ground can also weaken and shift. Site preparation should account for soil type, drainage, and the weight the finished slab will carry. In large-scale industrial and infrastructure projects, specialized civil contractors such as McMahons Civil and Contracting PTY LTD manage complex earthworks and subgrade preparation to establish durable, stable ground before construction begins.
Design slab thickness and reinforcement alongside the base, not as substitutes for it. A thicker slab can’t correct weak ground, and reinforcement doesn’t prevent soil movement. The design must match expected loads and support conditions. A floor beneath stationary equipment, for example, needs different planning from a lightly used pedestrian area. The ground and slab work together as one system.
Practical site steps help reduce avoidable settlement:
For property owners focused on preventing concrete slabs from sinking, consistent inspections provide an important early warning. Compare slab edges, wall joints, and floor levels during routine checks. Record new cracks or gaps and note whether they change over time. Water pooling near a slab can also point to drainage or support concerns. Tracking these observations helps distinguish a stable surface mark from a developing change in the ground.
When settlement has already created an uneven surface, concrete leveling can restore a more even elevation. Slab lifting can address localized settlement, but neither method replaces proper site preparation or corrects every underlying soil or water problem. The right approach depends on the slab’s condition, where settlement occurred, and whether the cause remains active.
Industrial slabs often settle gradually as the ground beneath them loses support. Poor soil compaction can leave loose areas that compress beneath stored materials, machinery, or forklifts. Water creates another risk: saturated soil may weaken and shift, while flowing water can carry fine soil away. Both changes can leave unsupported spaces beneath the slab.
Reactive clay changes volume as its moisture level changes. It expands when wet, then contracts as it dries, shifting the support below concrete. In colder conditions, water in soil can freeze, expand, and lift sections; thawing can leave voids and uneven support. Leaking underground pipes can also erode soil without an obvious surface leak. For commercial or residential facilities with on-site wastewater systems, addressing compromised lines with professionals like Texas Septic Solutions ensures subsurface washouts are resolved at the source. Each cause can produce a different pattern of movement, so visible symptoms help guide an evaluation.
Look for changes across several inspections rather than judging one mark alone. A widening crack, a new change in elevation, or a gap between a slab and a wall can indicate movement. New pooling may signal changed grading or drainage. Inside a facility, uneven floors and doors that begin sticking can accompany settlement. Record where each symptom appears and whether it changes; this gives an evaluator useful context.
These signs don’t prove a single cause. A crack may reflect surface wear, for example, while a crack paired with a growing elevation change suggests movement that deserves closer attention. Settlement often develops over time, giving property owners a chance to notice changes before operations are disrupted. Focus on patterns: several new symptoms in one area matter more than an isolated mark.
Local building codes and permit requirements vary by jurisdiction and project scope. No single U.S.-wide requirement applies to every concrete slab; local rules determine which permits and site-preparation standards apply. Site conditions still matter: removing unsuitable soil and replacing it with engineered fill supports a stable base.
Once evaluation identifies voids or localized settlement, repair methods can include filling the unsupported space and lifting the slab. Injection may be used to deliver material beneath concrete, while the repair approach depends on the void, slab condition, and underlying cause. If elevation changes or gaps continue to develop, a slab settlement evaluation can help clarify the movement and appropriate repair path.
When a slab settles unevenly, a raised edge can form where two concrete sections meet. That change creates a trip hazard for workers moving carts, equipment, or materials across an industrial floor. Water can worsen the movement: runoff beneath or beside concrete may wash away soil, form voids, and reduce support. The result is a surface that was once level but is now uneven.
Start drainage improvements by checking where rainwater flows across the site. Grade the ground so water runs away from buildings instead of collecting beside foundations or slab edges. Direct downspouts to discharge at least five feet from concrete surfaces. If water repeatedly pools near the same joint, inspect the grading and nearby discharge point rather than treating the puddle as a surface-only problem.
Waterproofing and maintenance can limit water intrusion. Seal visible gaps and cracks to reduce pathways for water to penetrate and erode soil beneath concrete. Keep gutters clear so overflow doesn’t saturate the ground beside a slab. Maintain landscape grading as plant beds, soil, or paving change, since even a small change can redirect runoff toward concrete. These steps address moisture at its source instead of relying on surface repairs alone.
Use a consistent inspection route through work areas, entrances, and exterior walkways. Record the location of a raised edge, crack, or recurring pool, then compare it during later inspections. A change near a drain or downspout may point to a drainage issue; a growing height difference can indicate continuing settlement. Prompt attention helps identify whether water management, leveling, or slab replacement is relevant.
Leveling can restore a more even walking surface, but it doesn’t redirect runoff or stop an active leak. Address drainage problems alongside leveling when water and soil movement contribute to settlement. Otherwise, water may continue washing support from beneath the repaired section. The right repair depends on the slab’s condition, the location of the void, and whether the moisture source has been controlled.
A sunken walkway beside a building, for example, may need both a corrected drainage route and a restored elevation. Fixing only the trip point can leave the underlying cause untouched. An evaluation should consider the surface, nearby joints, downspouts, gutters, and grading together. This combined view helps distinguish a localized level change from a broader water-management problem.
Tree roots can affect slab support in more than one way. As roots and large shrubs grow, they can displace soil and create uneven support beneath concrete. They also draw moisture from the surrounding ground. As soil moisture changes, some areas may shrink or shift while nearby areas remain stable. A slab above these contrasting zones can settle unevenly, leaving cracks or changes in elevation.
Look for patterns around trees, large shrubs, and landscaped beds. A crack or dropped section near a mature tree, for example, may warrant closer attention to the ground below. Roots aren’t the only possible cause, so consider the slab’s position, nearby planting, and moisture conditions together. Root barriers can help limit the effects of roots on soil stability and slab integrity. Their placement should account for both the concrete and the existing landscape.
Construction quality also matters. Poorly compacted soil beneath a slab can gradually compress under the slab’s weight and anything placed on it. Fill that wasn’t compacted consistently may settle more beneath a loaded section, such as an area supporting stored materials. The result can be localized movement, even if the slab was installed evenly.
Soil compaction and density testing can help assess whether prepared ground suits the planned load. The evaluation should consider soil type, fill condition, and how the area will be used. A slab carrying heavy equipment, for example, places different demands on its base than a lightly used pedestrian area. Testing and preparation should match site conditions rather than follow a uniform approach for every section.
Heavy loads can expose weak support more quickly. If a poorly compacted section carries concentrated equipment or stored materials, the load can increase compression beneath the slab. Tree-related moisture changes may add another source of uneven support nearby. Considering both conditions helps distinguish a local soil problem from broader movement across the surface.
For existing settlement, correcting the slab’s elevation doesn’t remove nearby roots or improve weak soil by itself. The cause and extent of movement matter when choosing a repair. Addressing root influence, soil preparation, and loading conditions helps reduce repeat movement and supports a durable result.
Polyurethane foam leveling raises settled concrete by filling voids beneath the slab. Crews drill small injection ports, pump expanding foam under the surface, then patch the holes. The foam expands into open spaces and supports the slab as it lifts. This method can restore a sunken walkway, floor, or other slab without replacing the concrete when the slab is suitable for lifting.
Injection ports for polyurethane foam leveling are 5/8 inch wide. By comparison, mudjacking uses holes measuring 1.5-2 inches. Smaller holes mean less surface patching, though the finished result still depends on slab condition and the void below it. After injection, polyurethane foam has a listed cure time of 15-60 minutes. Treated areas are often ready for use the same day, and concrete can often be walked or driven on within hours.
Lifting a sunken slab requires controlled foam expansion to avoid raising the concrete too far or damaging its surface. The process is monitored closely, and the slab’s condition determines whether lifting is appropriate. Drilling leaves small injection holes, which are patched after the work.
The work involved depends on the case, including the affected area, slab condition, access, void size, and cause of settlement. A small, accessible section with a clear void differs from a large industrial floor with widespread soil erosion. The amount of foam and the support needed also affect the scope. Consider the repair alongside the slab’s condition and the underlying ground problem, rather than as a standalone figure.
Foam leveling has limits. It can fill voids and raise supported concrete, but it doesn’t repair a leaking pipe, redirect poor drainage, or stabilize every weak foundation. If water continues washing soil away or the ground keeps shifting, a lifted slab may settle again. Persistent cracks, active water intrusion, or structural movement may require a different repair approach before or alongside leveling.
Before choosing this method, identify what moved and why. Check whether settlement is localized or extends across connected sections, and whether moisture or soil erosion remains active. Polyurethane foam leveling addresses the space beneath the concrete, but not every cause of lost support. An isolated void beneath a stable slab, for example, differs from ongoing movement caused by a continuing leak.
If a slab has sunk but remains suitable for lifting, discuss slab leveling options and the conditions affecting the repair. A sound repair plan considers both the elevation to restore and the ground that must support the slab afterward.
Airlift Concrete Experts provides Polyurethane Concrete Leveling for settled concrete slabs that remain suitable for lifting. The process can fill voids beneath the slab and restore a more even surface without replacing the concrete. For commercial floors, sunken sidewalks, or uneven interior slabs, the right repair depends on the slab’s condition and what caused the loss of support. If water continues eroding soil or the ground keeps shifting, that underlying issue also needs attention. Concrete raising and Commercial Concrete Lifting address settled surfaces in residential and commercial settings, while Interior Floor Leveling can help with uneven indoor concrete.
If a slab has settled and you’re weighing repair options, contact Airlift Concrete Experts to discuss the next step.
A settled slab is easier to address when the repair decision starts with a clear picture of the site. Record where movement appears and how the space is used, then consider whether the concrete can be raised or needs another approach. That distinction makes preventing concrete slabs from sinking an ongoing property-maintenance priority, not just a one-time response to an uneven surface.
Airlift Concrete Experts offers Polyurethane Concrete Leveling, Concrete raising, and Commercial Concrete Lifting for sunken concrete surfaces. The right next step depends on the slab’s condition and whether lifting suits the problem. A free inspection and estimate can help identify the issue and discuss the repair options that fit, without treating every slab as the same job.
Contact Airlift Concrete Experts to discuss your settled concrete. With a thoughtful plan, you can move forward with greater clarity and confidence.
Industrial slabs sink when the ground beneath them can’t maintain even support under changing conditions or heavy use. A leaking utility line, for example, can gradually wash soil from beneath one section, while loaded storage racks may compress poorly supported fill. Reactive clay can also shift as moisture changes. The pattern of movement, nearby water sources, and the slab’s use help distinguish among these causes.
Look for new changes in how equipment, carts, or materials move across a floor. A floor drain that no longer sits at the low point, a gap opening beneath a door, or an uneven-feeling ramp can signal changing elevation. Photograph the same locations during inspections and note when conditions change. Comparing records helps distinguish ongoing movement from an old crack or surface blemish.
DIY lifting can overcorrect a slab or damage concrete if injection pressure and expansion aren’t controlled. Airlift Concrete Experts uses polyurethane foam injection through 5/8-inch holes, monitors lifting within 1/10 of an inch, and describes the method as the least invasive repair approach, without trenches or heavy equipment. Foam cures in about 15 minutes, and projects are typically finished in a single day.
Start by keeping site water moving away from concrete and reviewing how loads are distributed across the floor. For local property owners in Malvern, Hot Springs, Little Rock, Cabot, Conway, Benton, Bryant, North Little Rock, Sherwood, Jacksonville, and Hot Springs Village, consider how regional soil and weather conditions affect the site. Track changes in cracks, joints, and floor elevations so small shifts don’t go unnoticed during routine property checks.
Settlement occurs when support beneath concrete changes or compresses, but the trigger can vary by location. A slab beside a tree may experience uneven soil moisture, while a section beneath stacked inventory may compress under concentrated weight. Poorly compacted fill can also settle after construction. Looking at nearby trees, water routes, ground conditions, and use helps explain why one part moves while adjoining concrete stays level.
Prevent water from repeatedly reaching the soil beneath concrete. Repair leaking lines, seal openings that allow runoff into joints, and correct discharge points that send water along slab edges. After heavy rain, look for fresh sediment, small cavities, or water emerging at concrete joints. If erosion has already formed a void, filling it alone won’t stop continued washout unless the water source is also controlled.
There isn’t one gravel thickness or compaction target that fits every slab. The suitable base depends on the soil’s bearing capacity, expected loads, drainage, and slab design. A floor supporting loaded shelving has different demands from a pedestrian path. During planning, match the base material and compaction requirements to site conditions, then verify the prepared ground before placing concrete rather than relying on a generic dimension.
Grading and downspouts reduce the amount of water that can soften or erode soil beside a slab. Shape the ground to carry runoff away from buildings, keep gutters clear, and direct downspouts to discharge at least five feet from concrete surfaces. Check the route after rain: water shouldn’t pool beside slab edges or repeatedly run through joints, where it can remove support and contribute to settlement.

 Call Now